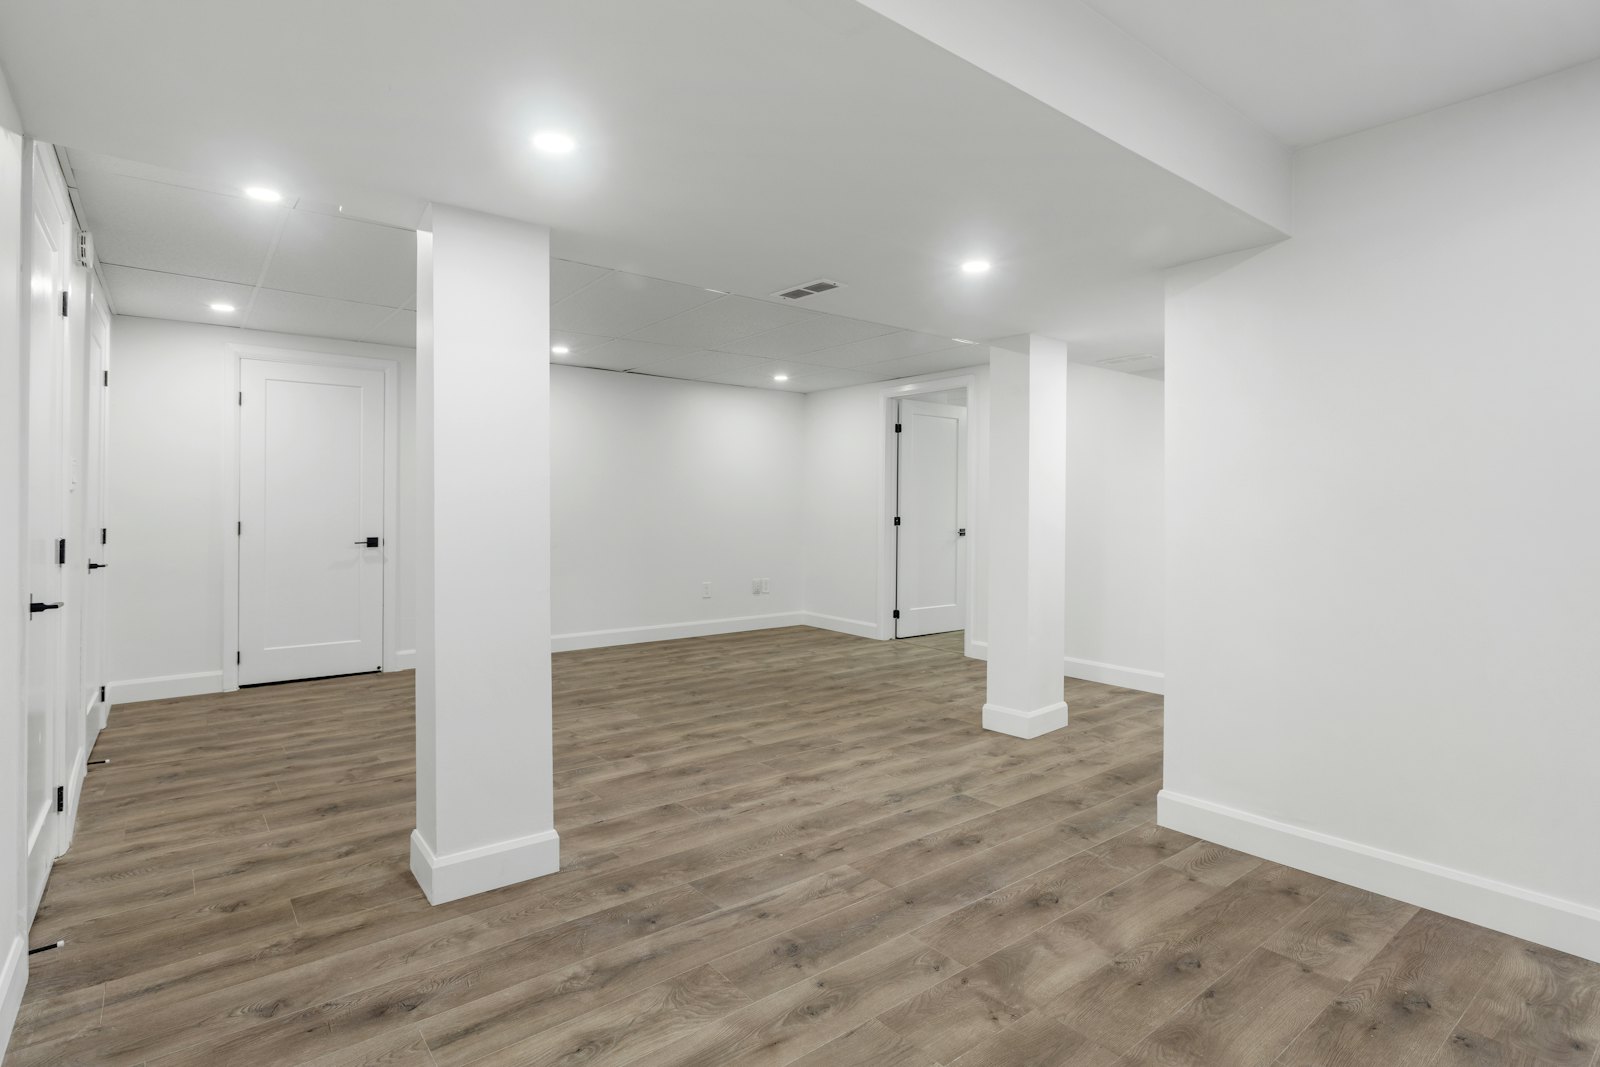
How we approach it
Coastal humidity and older foundations make basements the room to get right the first time. We deal with moisture and insulation before any drywall goes up, then build out a space you'll actually use year-round.
Scope, step by step
Moisture first
Foundation and drainage review, vapour strategy and any repairs needed before framing.
Frame & insulate
Insulated stud walls, rim joist sealing, soundproofing between floors on request.
Services
Electrical, heating and plumbing rough-in by licensed trades; egress window checks for bedrooms.
Finish
Drywall, flooring suited to below-grade use, doors, trim and paint.
Included & not included
Included as standard
- Insulated, framed exterior walls
- Rim joist air sealing
- Drywall, tape and finish
- Below-grade-rated flooring
- Pot lighting layout
- Interior doors and trim
Quoted separately
- Foundation waterproofing from the exterior
- Egress window excavation (quoted separately)
- Permit fees charged by the municipality
Examples
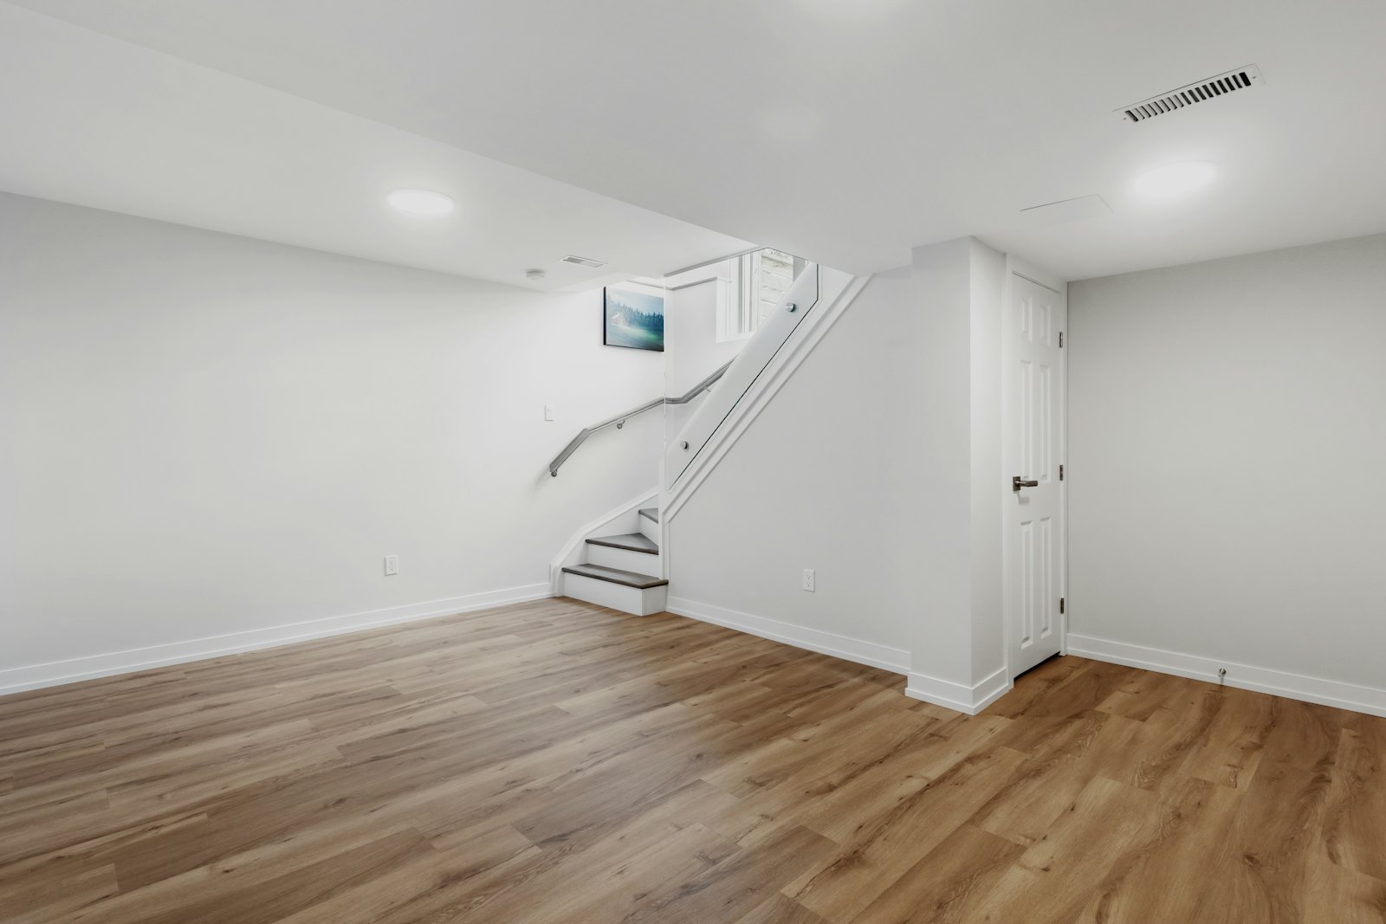
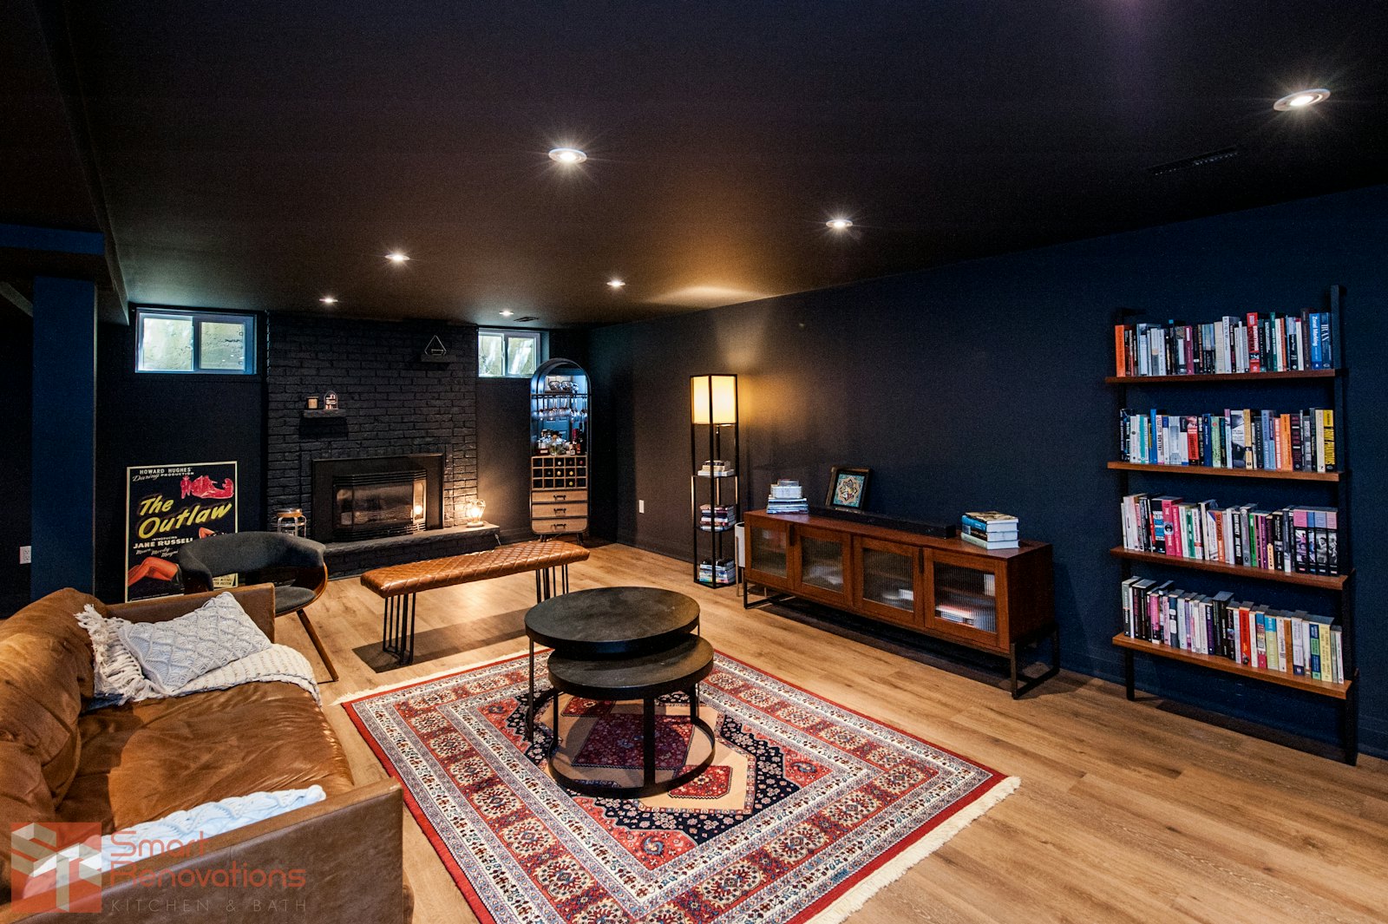
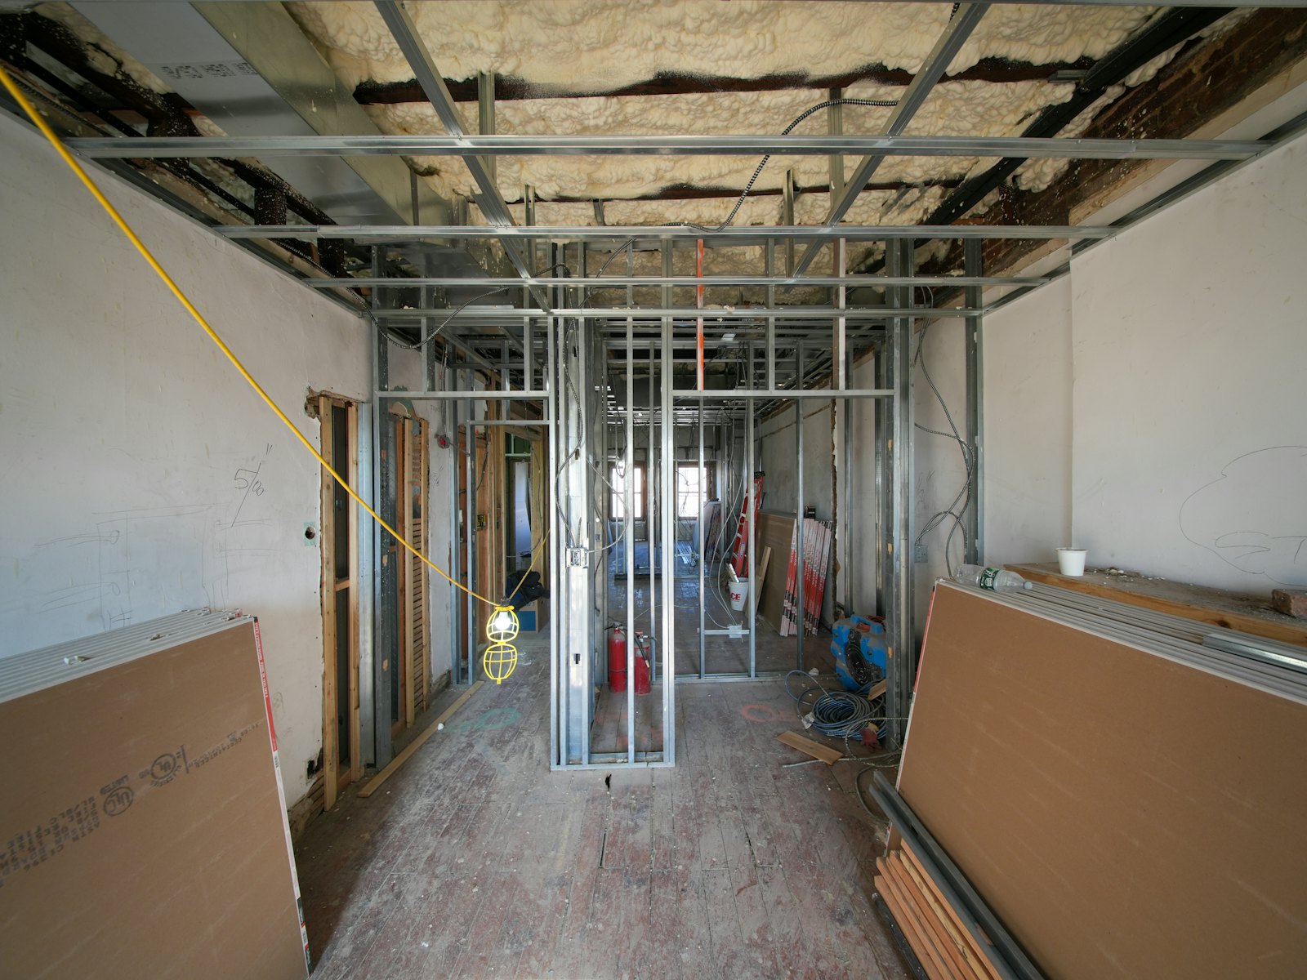
Photos for illustration: stock images, not completed client projects.
Questions about basements
Can you add a bedroom in the basement?
Often, yes — bedrooms need a code-compliant egress window, smoke and CO alarms and adequate ceiling height. We confirm the requirements with the municipality before quoting.
What about a secondary suite?
Suites have extra fire separation and permit requirements. We can scope it, but the municipality has the final word on what's allowed on your lot.