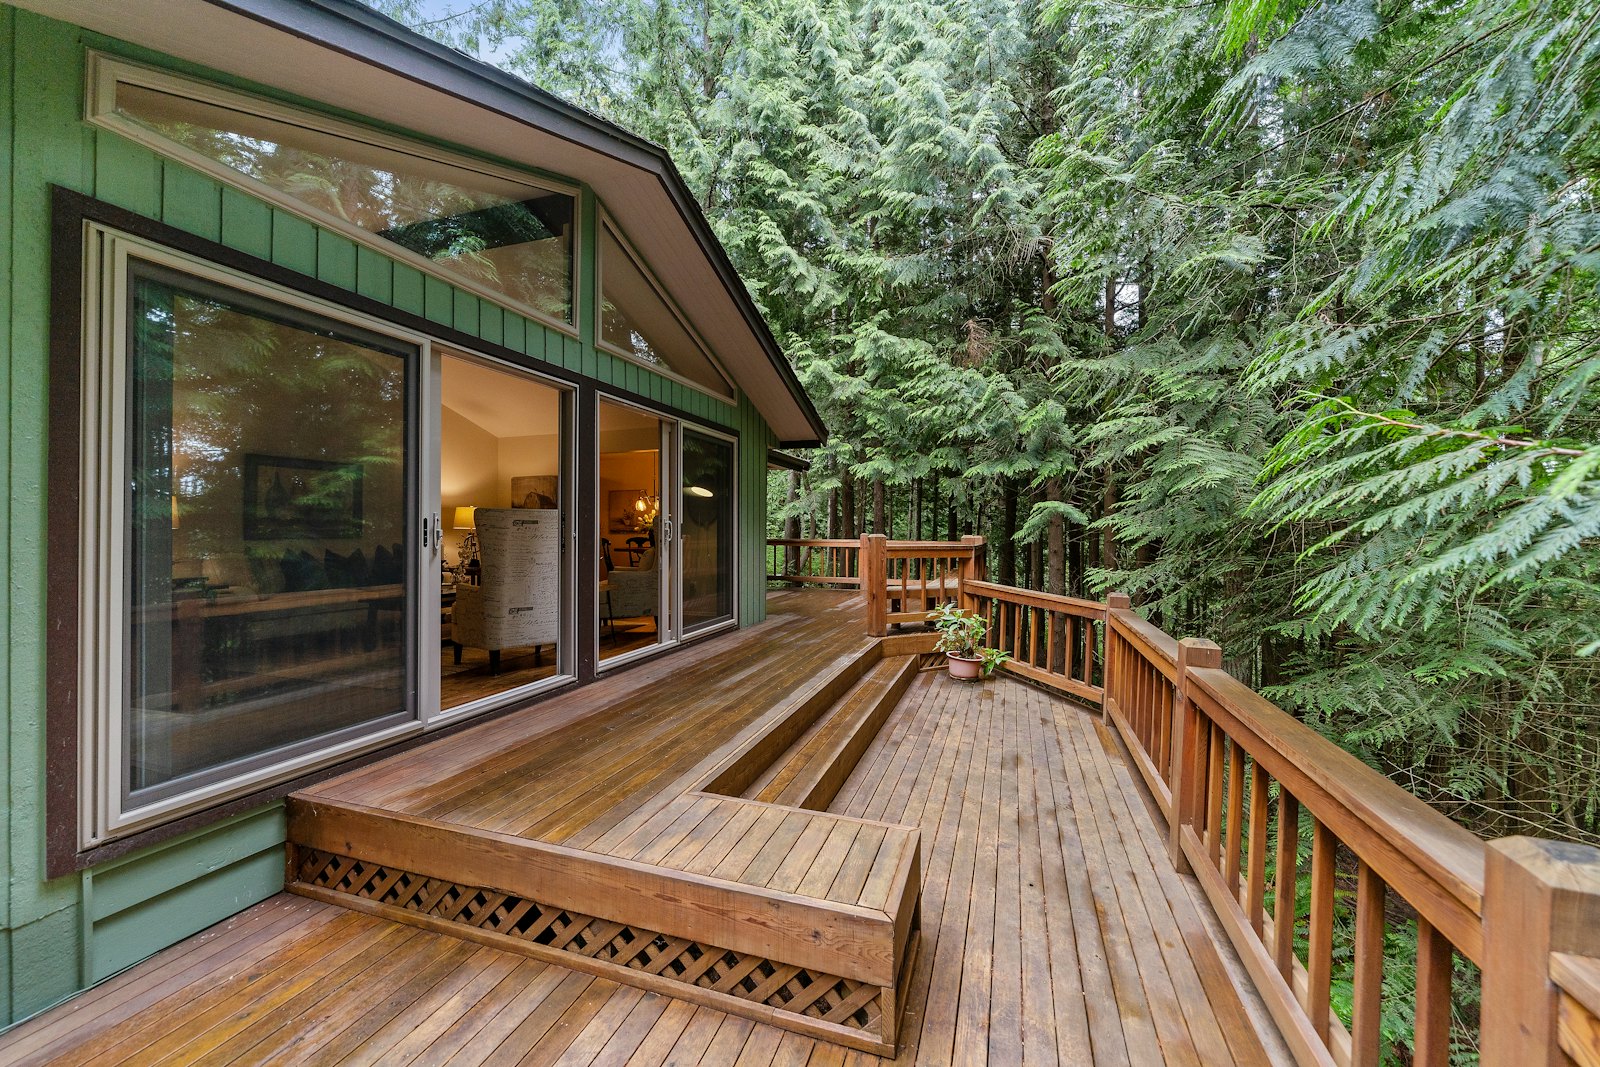
How we approach it
Atlantic weather is hard on outdoor wood. We size footings below frost, use corrosion-resistant fasteners and leave proper gaps so your deck drains and breathes. Rebuilds and resurfacing over sound framing are both options.
Scope, step by step
Site & design
Measure, check setbacks and height, choose decking, railing and stair layout.
Footings & frame
Footings to frost depth, ledger flashing, joists and beams sized for the span.
Decking & rails
Decking, stairs, railings and guards installed to code height.
Finish
Fascia, skirting options, clean-up and care instructions.
Included & not included
Included as standard
- Layout drawing for the permit application
- Footings and framing
- Hidden or face fasteners
- Stairs and code-height guards
- Ledger flashing at the house
- Site clean-up and disposal
Quoted separately
- Permit fees charged by the municipality
- Landscaping and grading
- Hot tub reinforcement (quoted separately)
Examples
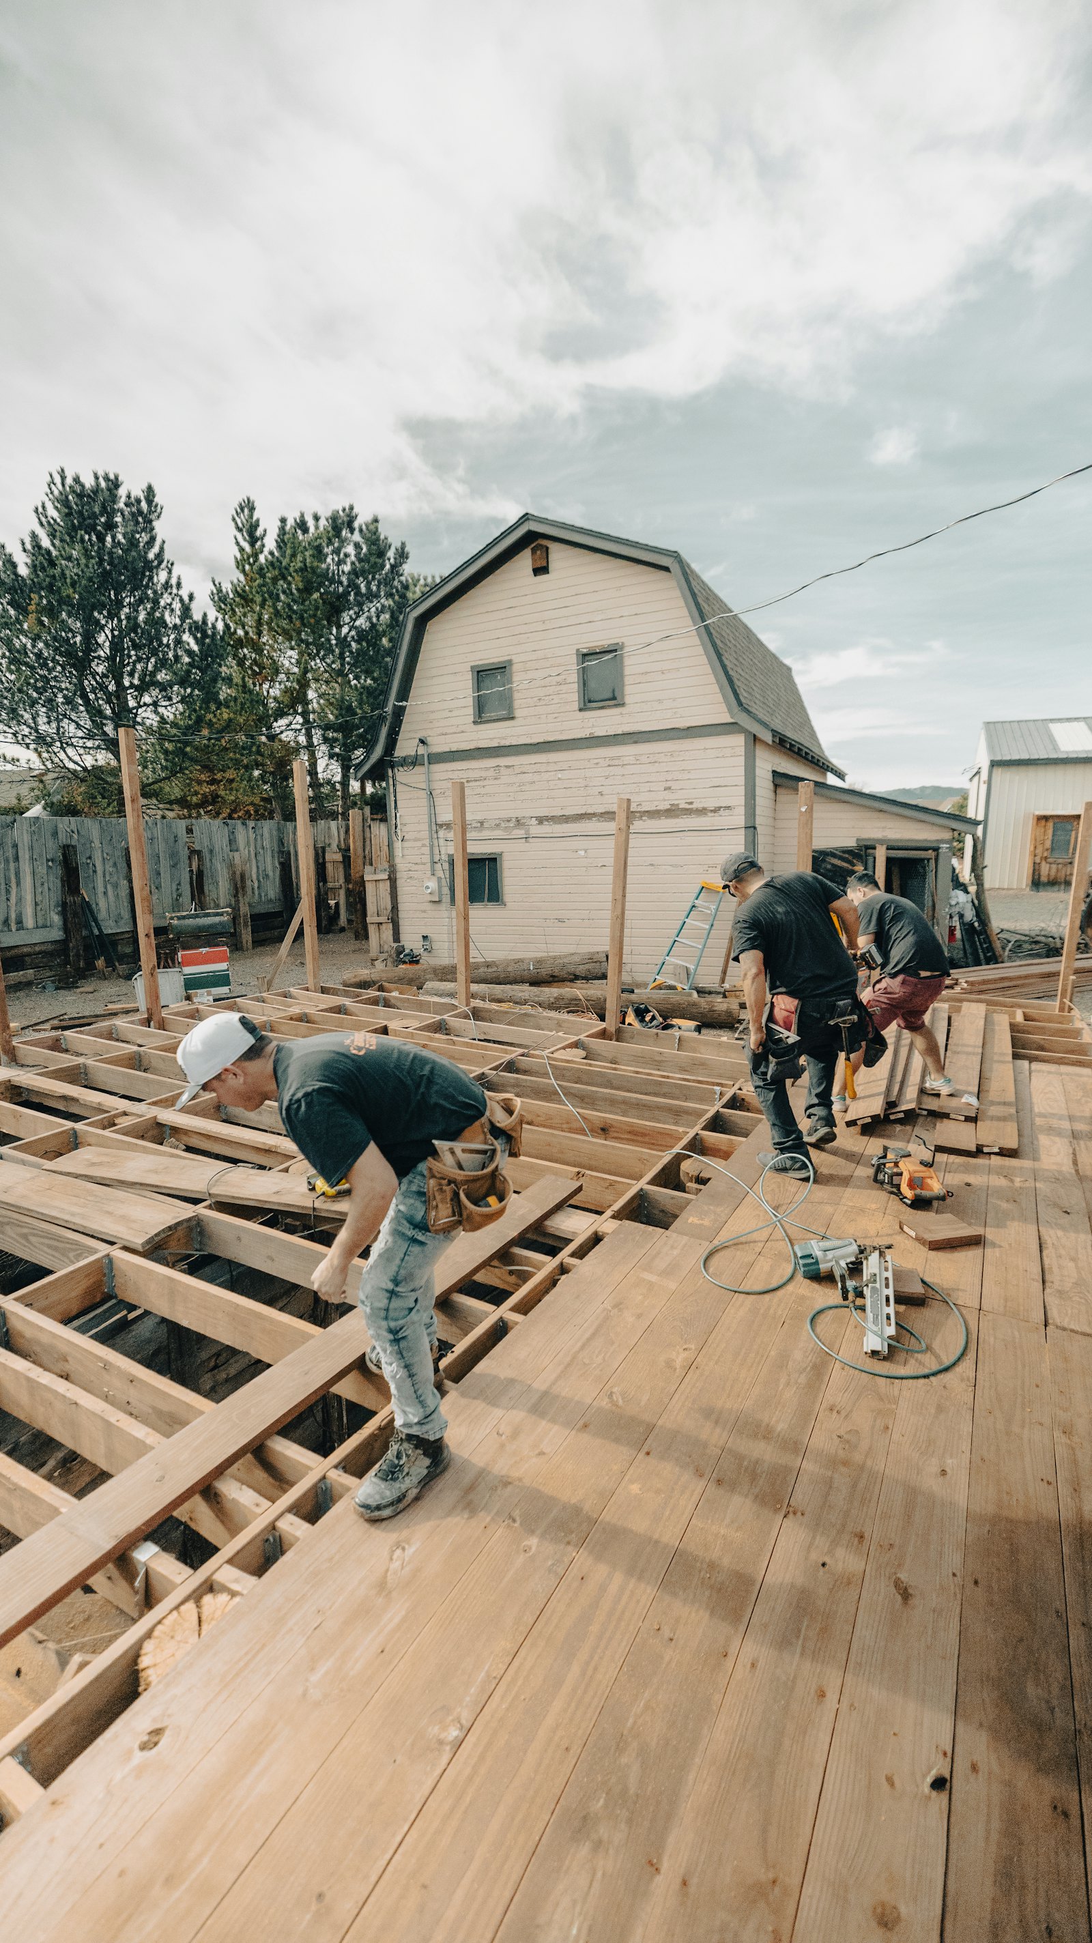
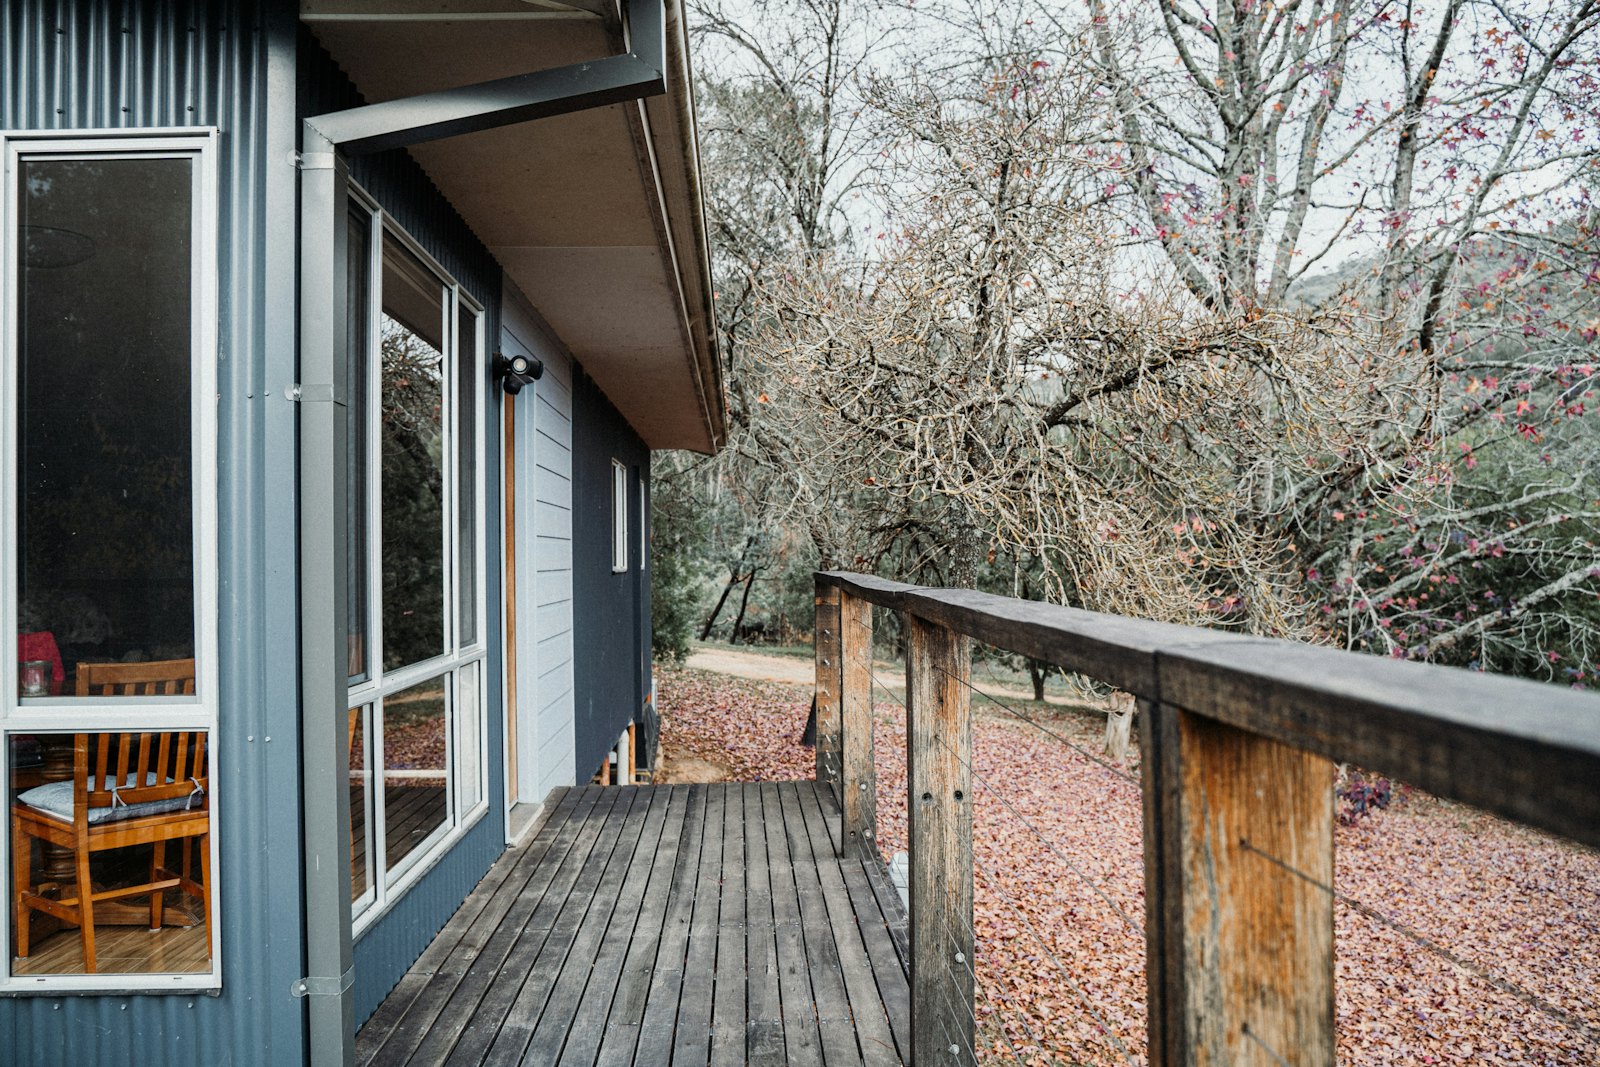

Photos for illustration: stock images, not completed client projects.
Questions about decks
Do I need a permit for my deck?
Many decks do, depending on height, size and location on the lot. We'll check the current rules with the municipality and prepare the drawings.
Composite or pressure-treated?
Pressure-treated costs less up front; composite costs more but needs far less maintenance. We price both so you can compare.