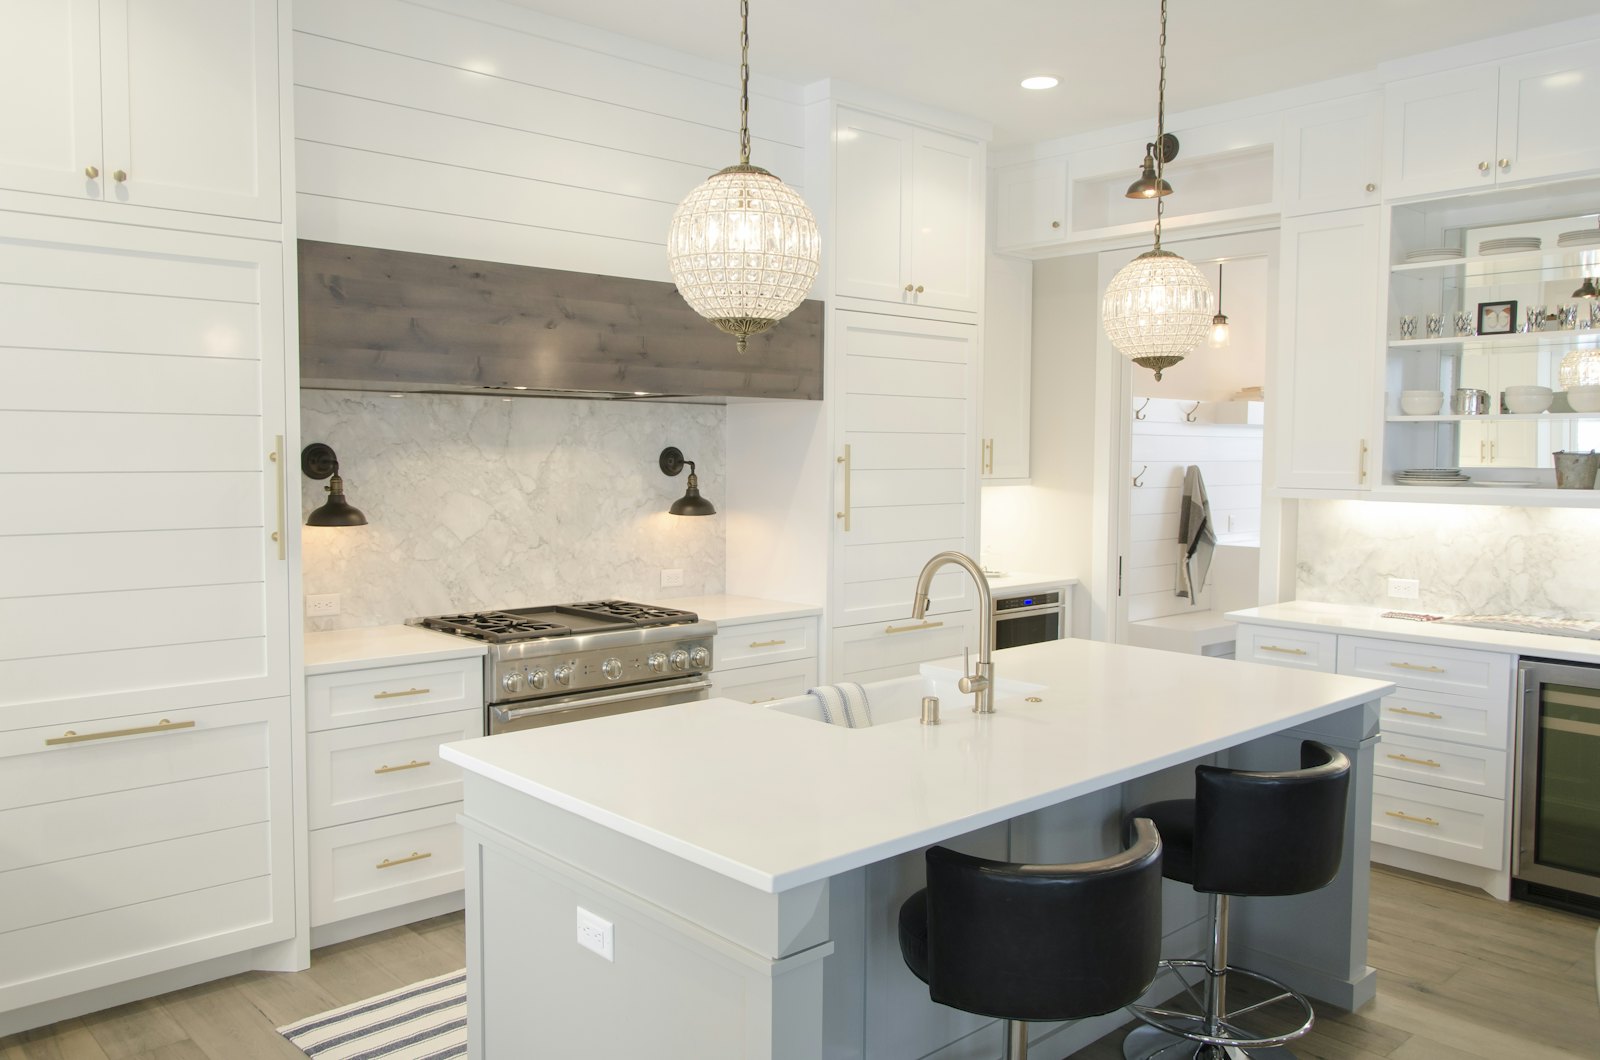
How we approach it
Most Halifax kitchens we see were laid out decades ago — tight corners, one outlet by the stove, a window where the sink should be. We start with the work triangle, storage and light, then pick finishes that fit the budget you set.
Scope, step by step
Plan & measure
On-site measure, layout options and a written scope. We flag structural, plumbing and electrical items early.
Strip-out & rough-in
Protected tear-out, then rough plumbing and electrical by licensed trades.
Build
Cabinet install, counters templated and fitted, backsplash tile, lighting and appliances connected.
Finish & walkthrough
Trim, touch-ups, a deficiency list walked with you, and a clean site.
Included & not included
Included as standard
- Layout drawing and written scope
- Cabinet and counter supply coordination
- Backsplash tile and grout
- Under-cabinet and pot lighting
- Appliance install and connection
- Daily dust protection and clean-up
Quoted separately
- Appliance purchase (we can coordinate)
- Structural engineering, if required
- Permit fees charged by the municipality
Kitchen packages
Refresh from $18,000, Full from $42,000, Open-Plan from $68,000 (+ HST).
Examples
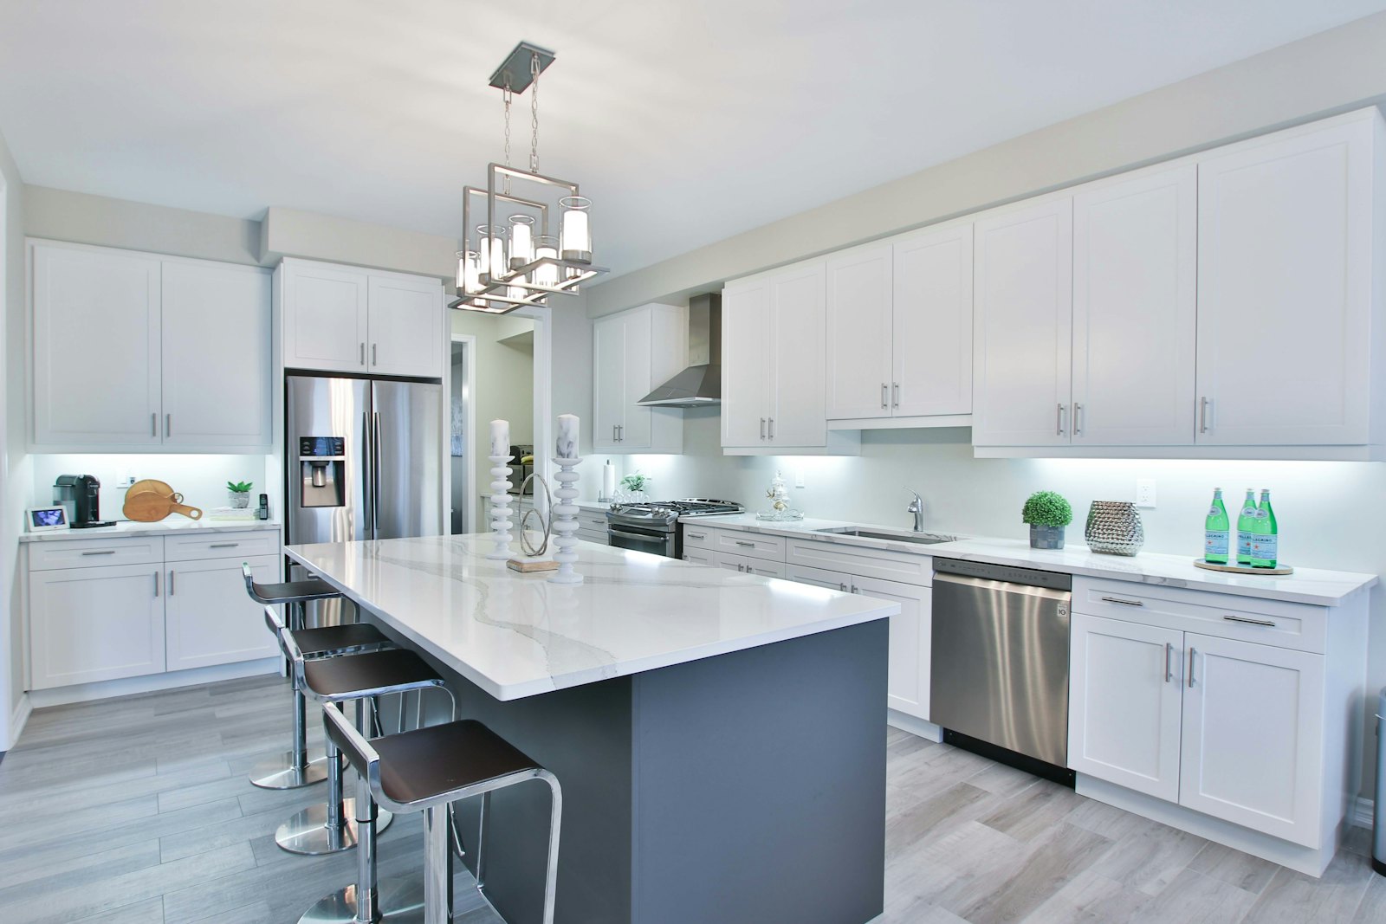
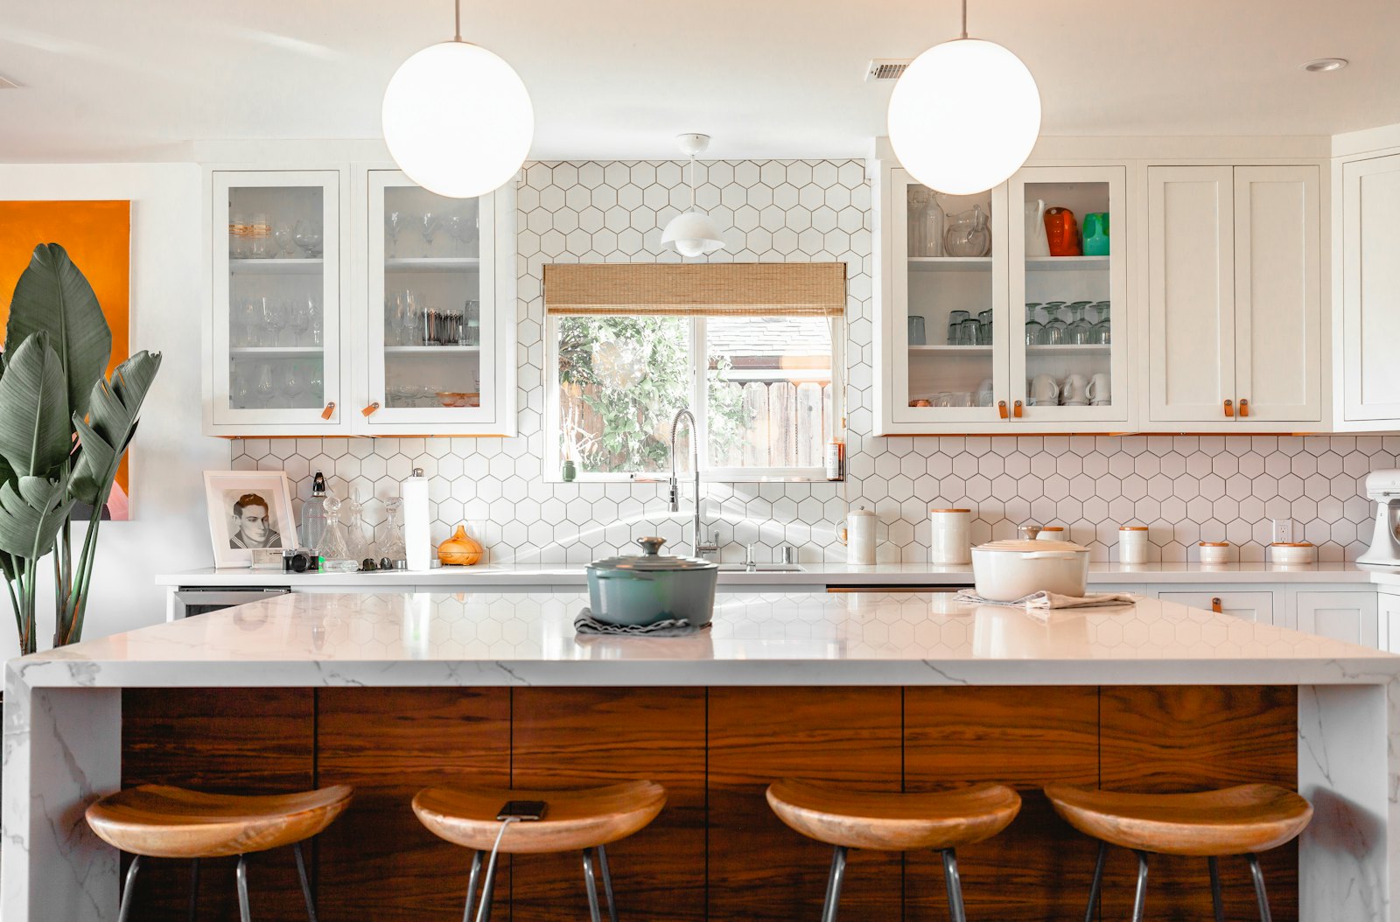
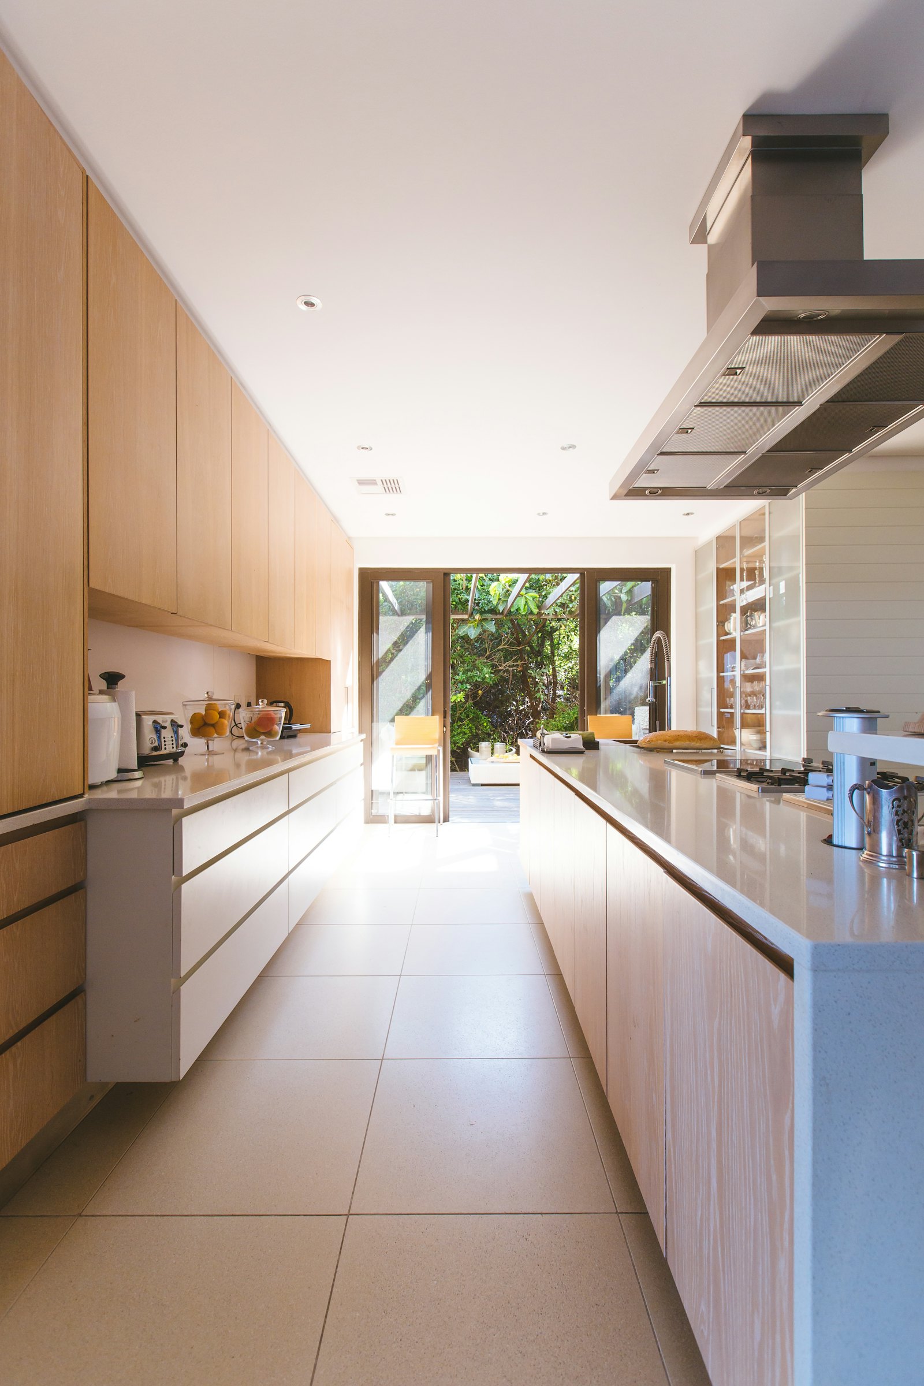
Photos for illustration: stock images, not completed client projects.
Questions about kitchens
Can we use the kitchen during the work?
Not usually. We help you set up a temporary kitchen elsewhere in the house and keep the no-kitchen window as short as possible.
Do you supply cabinets?
We work with several cabinet makers and also install client-supplied cabinets, after checking they suit the space.